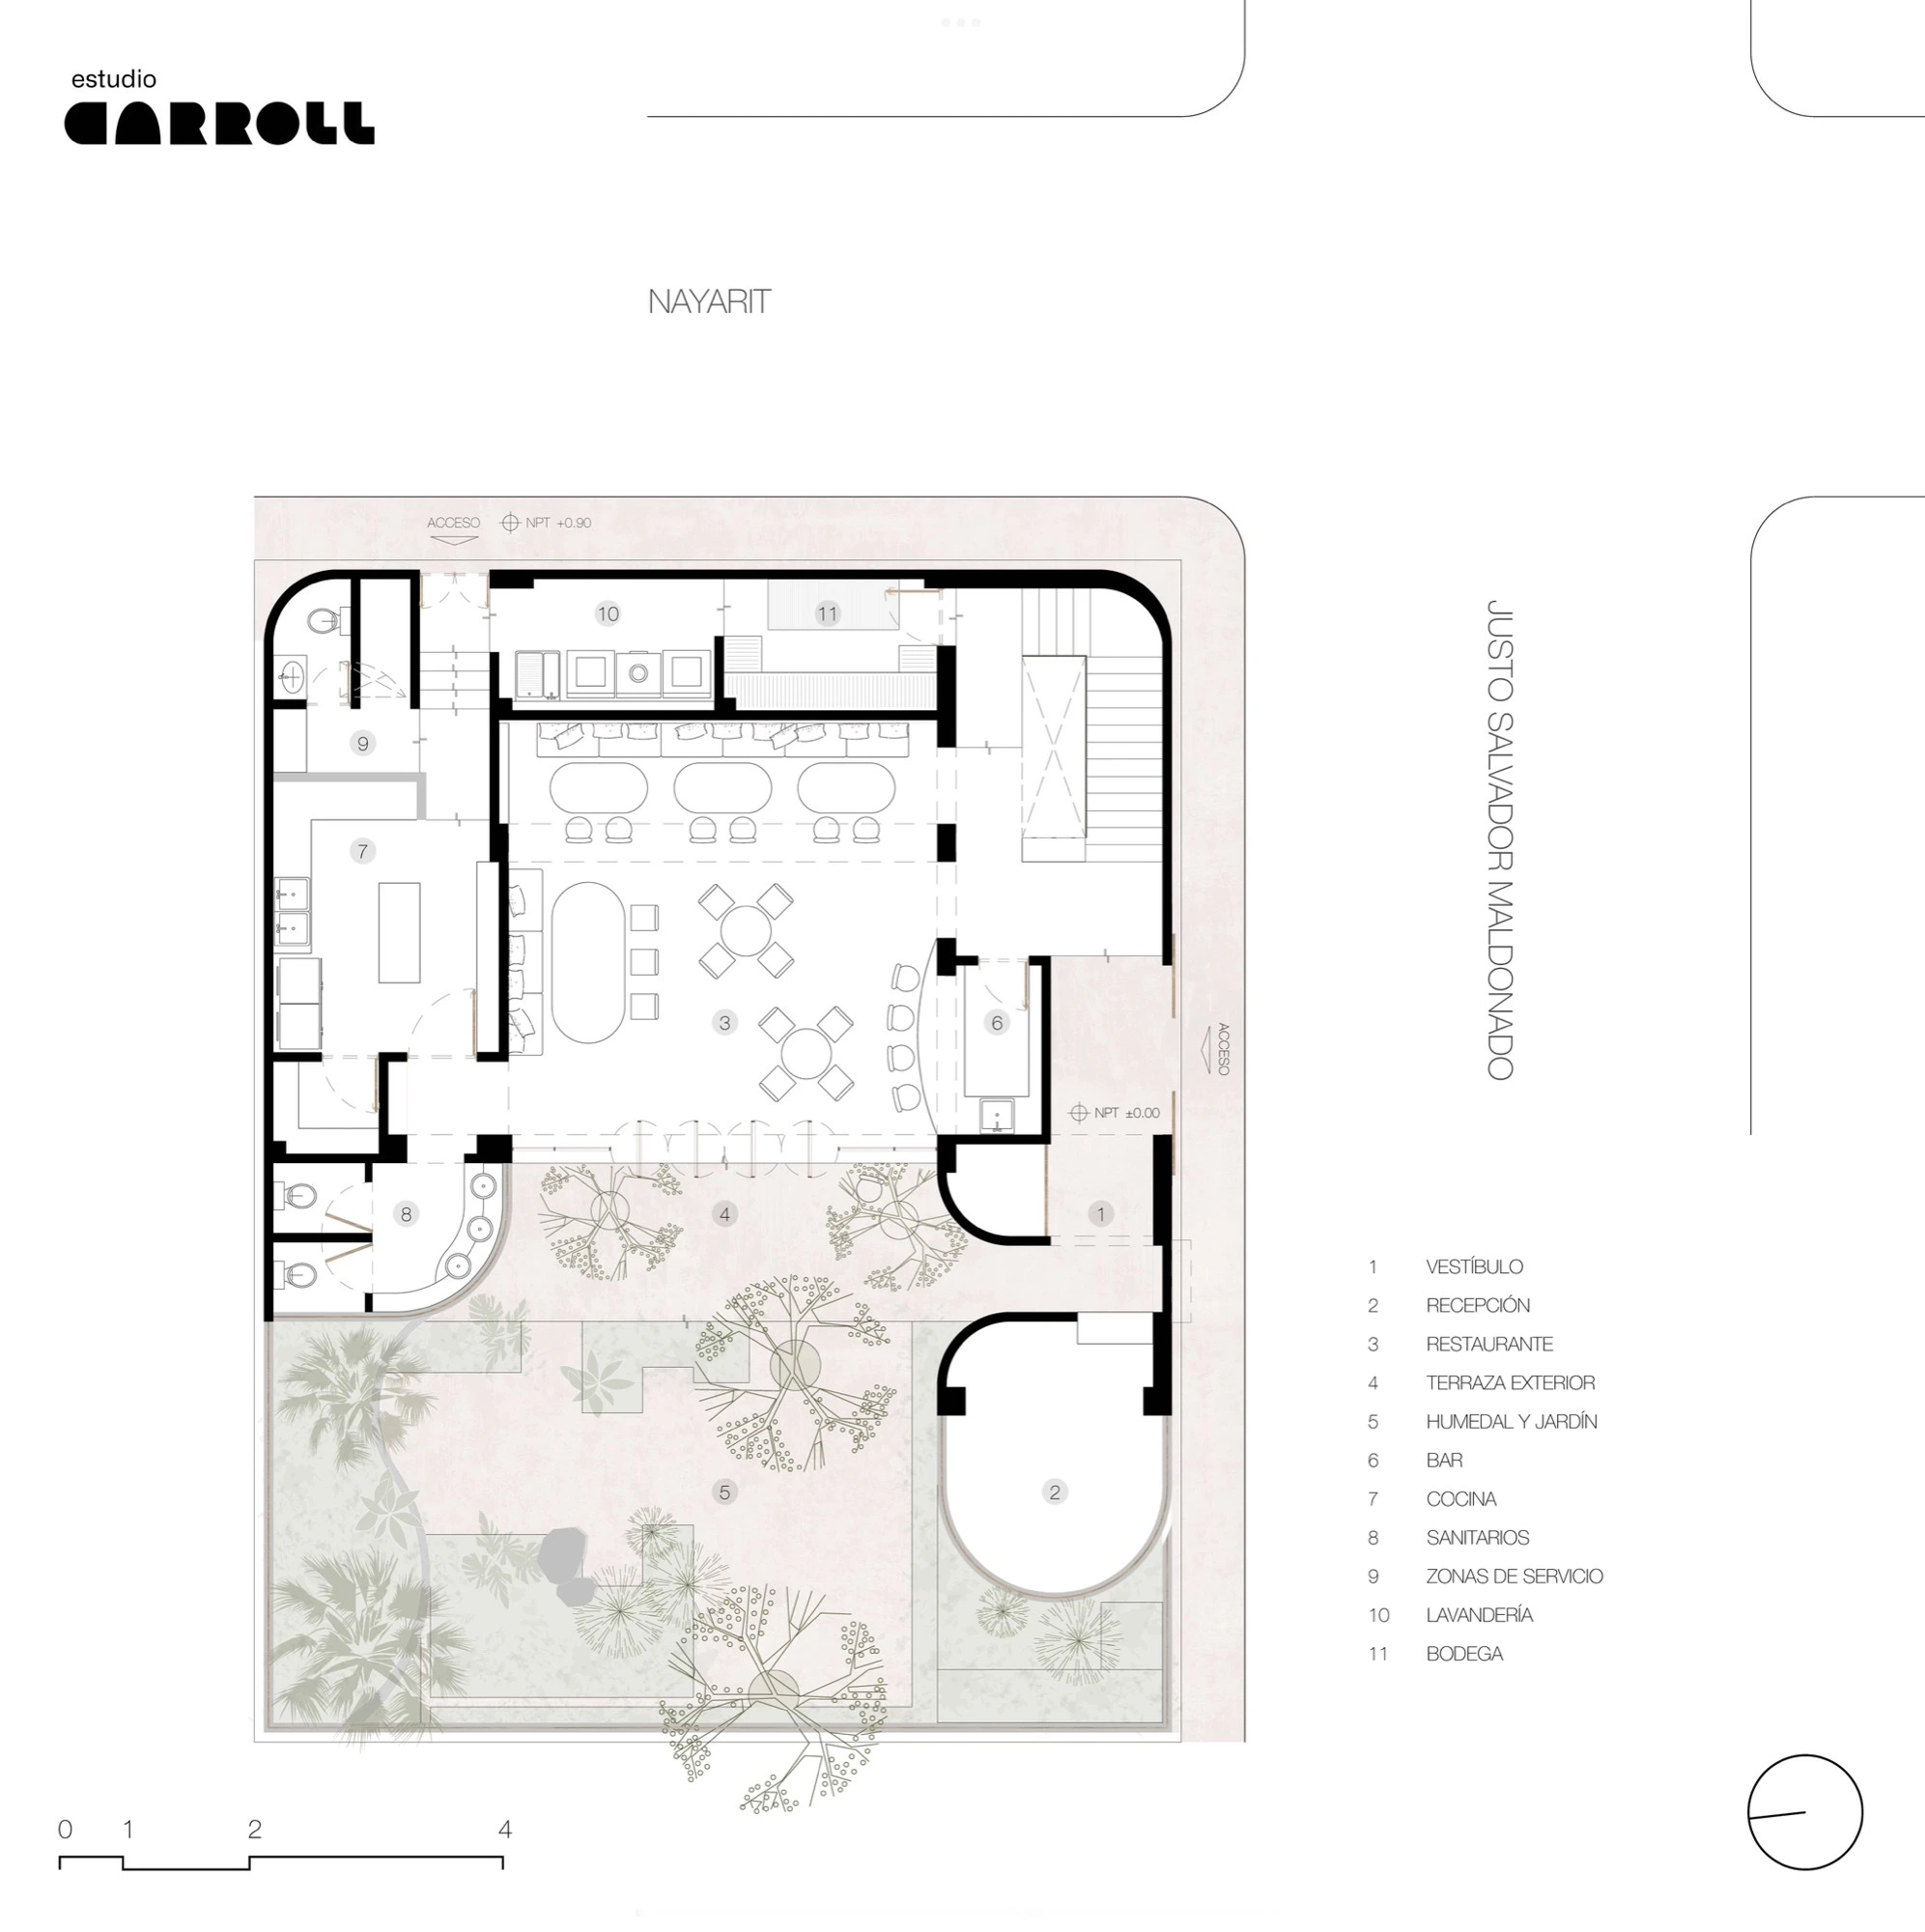
Ground floor & wetland
The garden preserves existing vegetation and integrates the AWWT water treatment system.
Drawings: Estudio Carroll. Published in ArchDaily
XIQUÉ / THE ARCHITECTURE
An Estudio Carroll project in Puerto Escondido. Orientation, air and material in dialogue with the site.
DESIGNED FOR THE ATTENTIVE
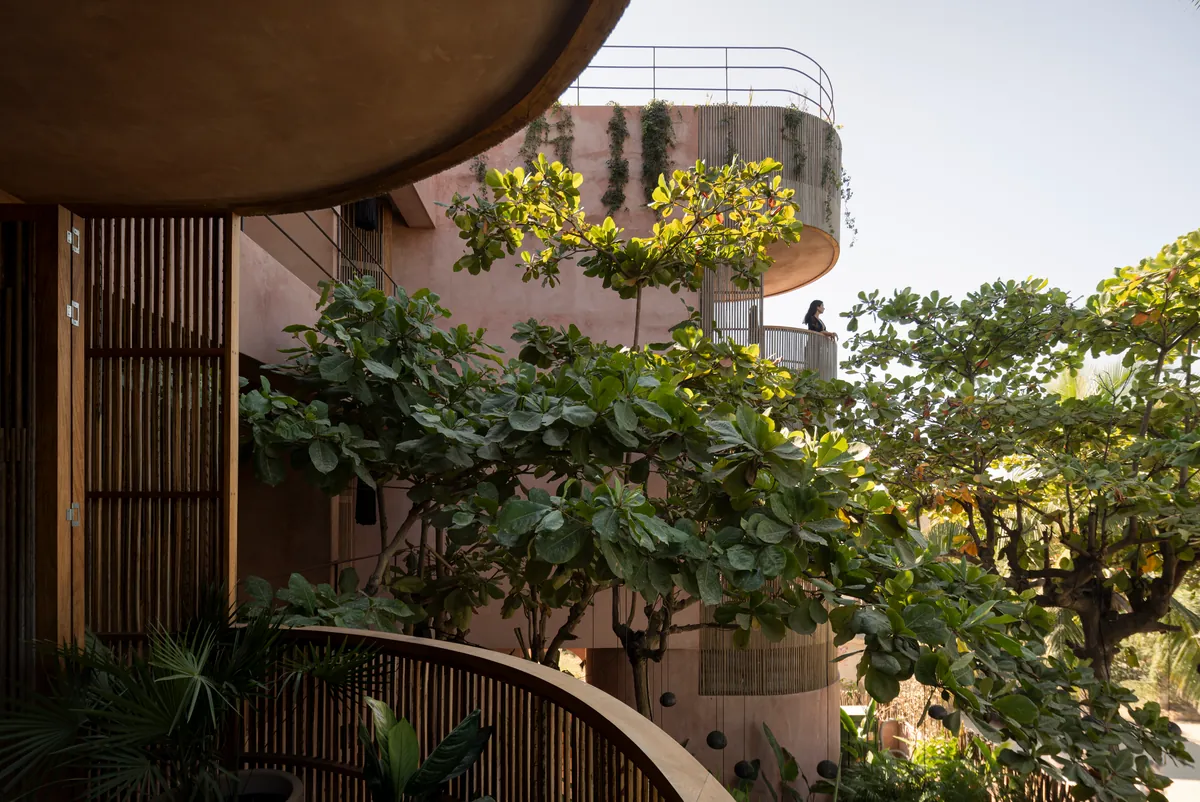
The trees came before the building. Xiqué’s curves respond to their presence and preserve the vegetation. Pink chukum, palm, macuil wood and clay reveal the work of local materials and craft.
Orientation, cross-ventilation and the staircase’s thermal chimney work together. On the ground floor, a constructed wetland brings water treatment into the garden: infrastructure and landscape share a space.
Explore the project in ArchDaily · STIR World
PROJECT ATLAS / ESTUDIO CARROLL
Explore the floor plans and airflow. Open a drawing to see it in detail.
The garden preserves existing vegetation and integrates the AWWT water treatment system.
Drawings: Estudio Carroll. Published in ArchDaily
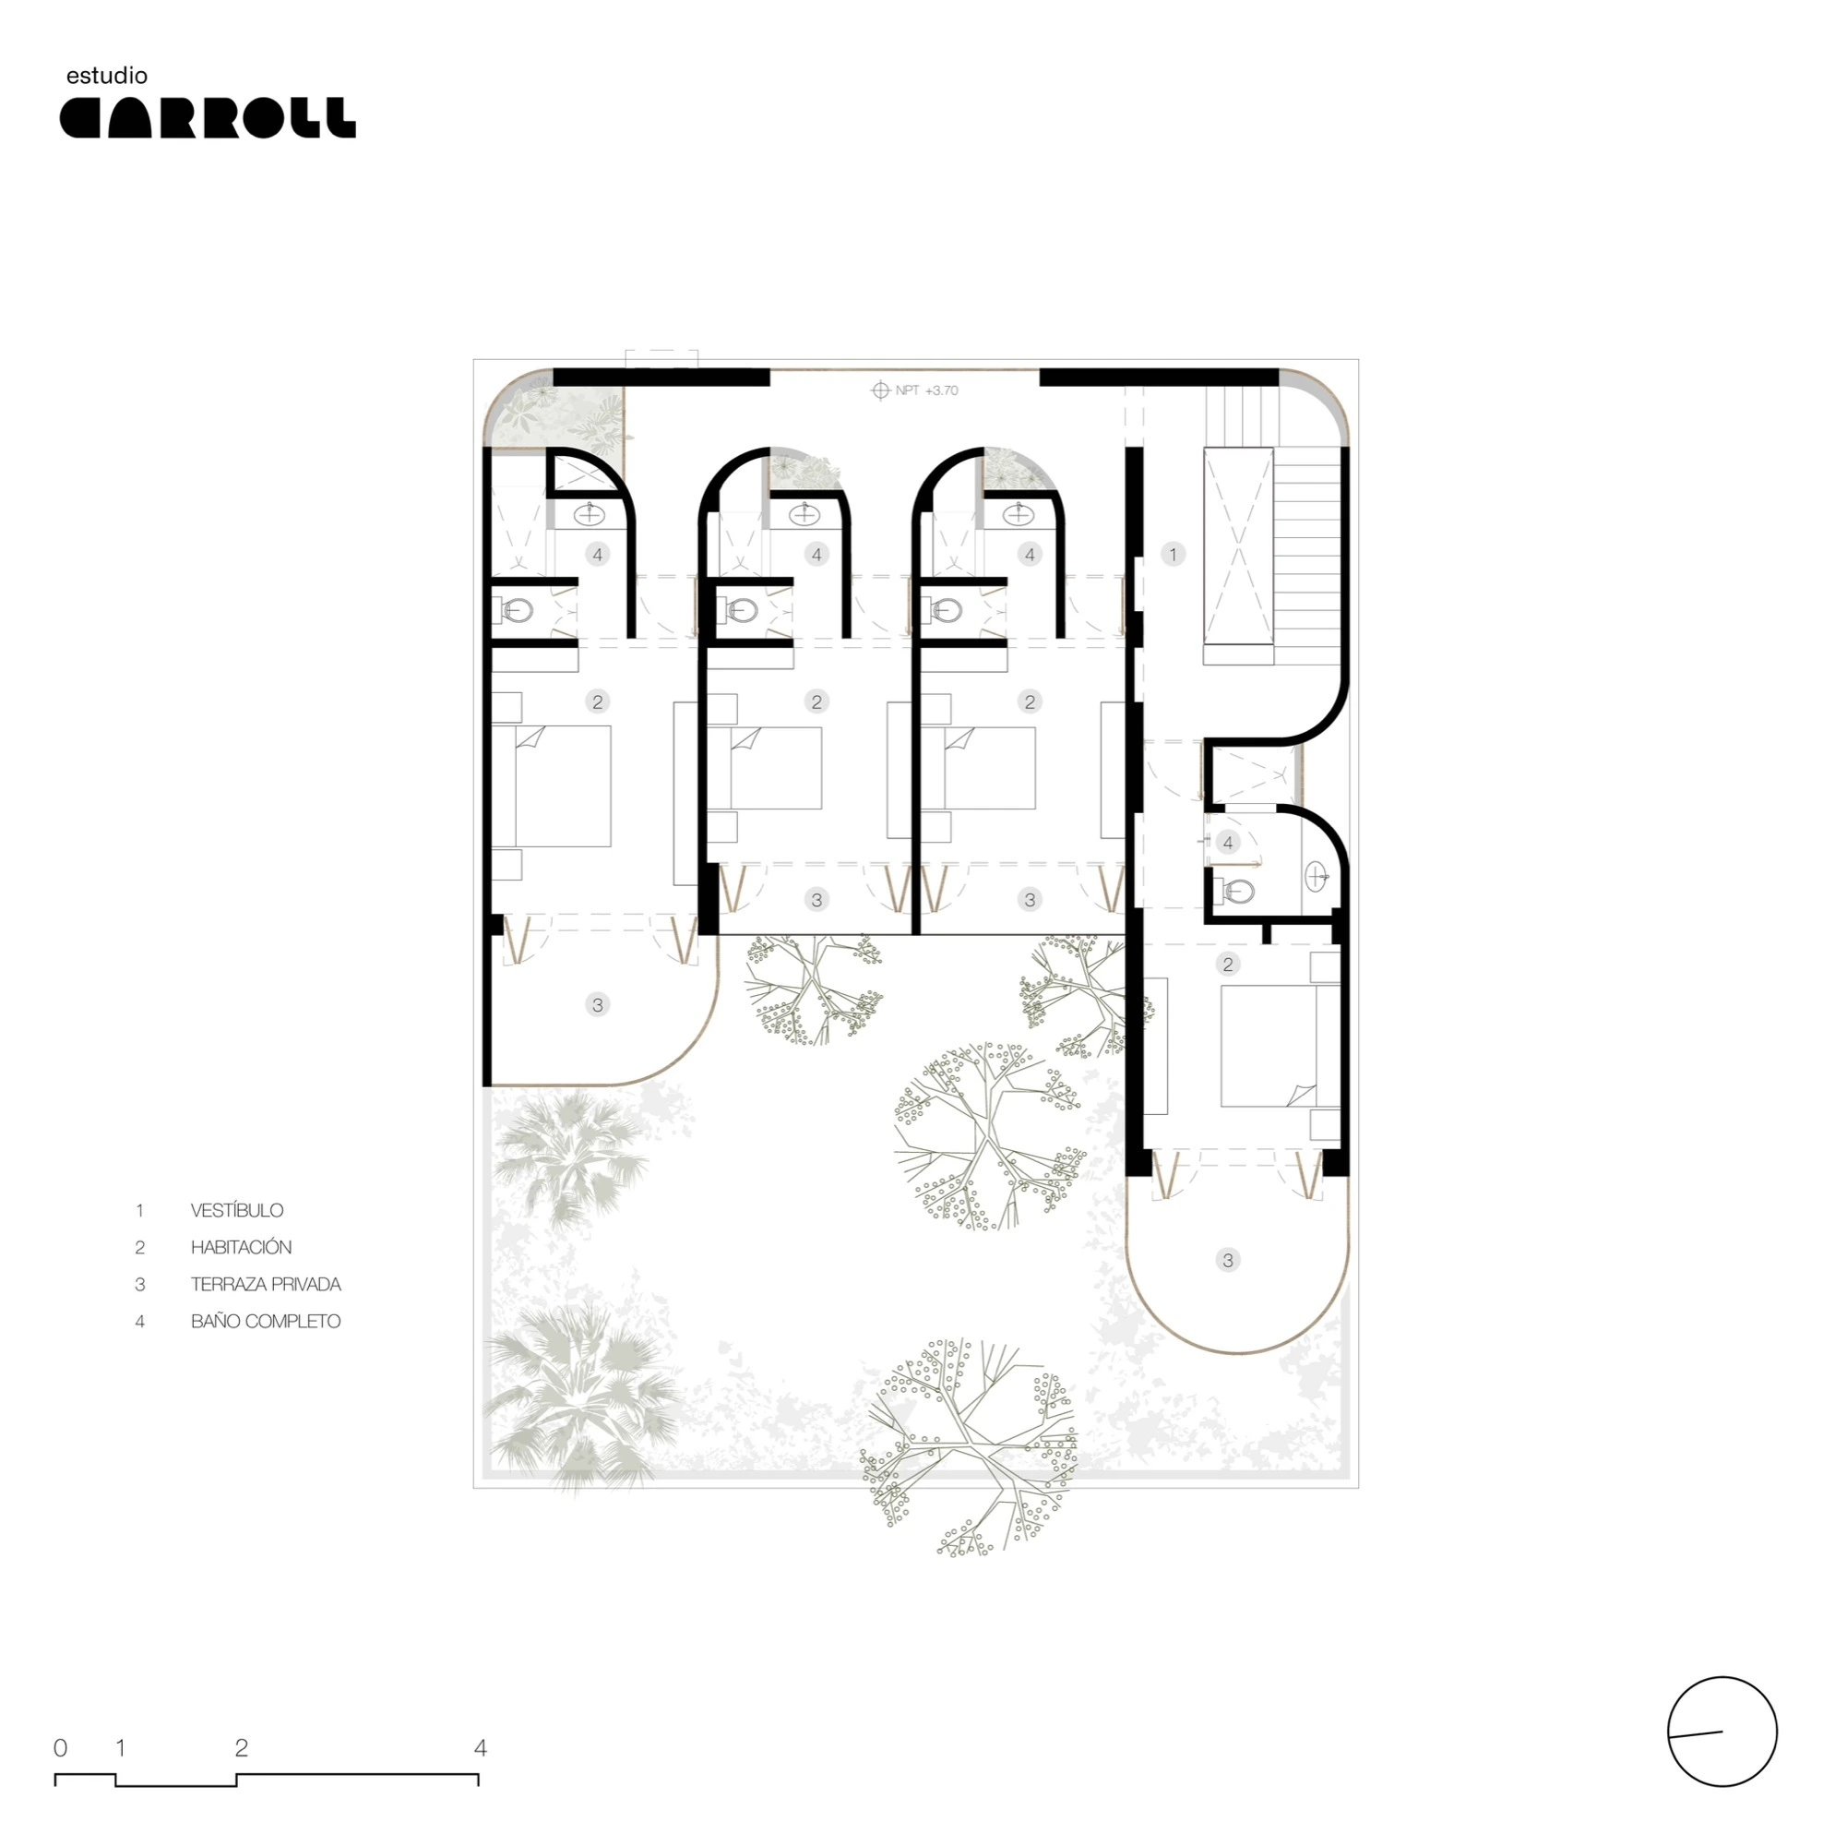
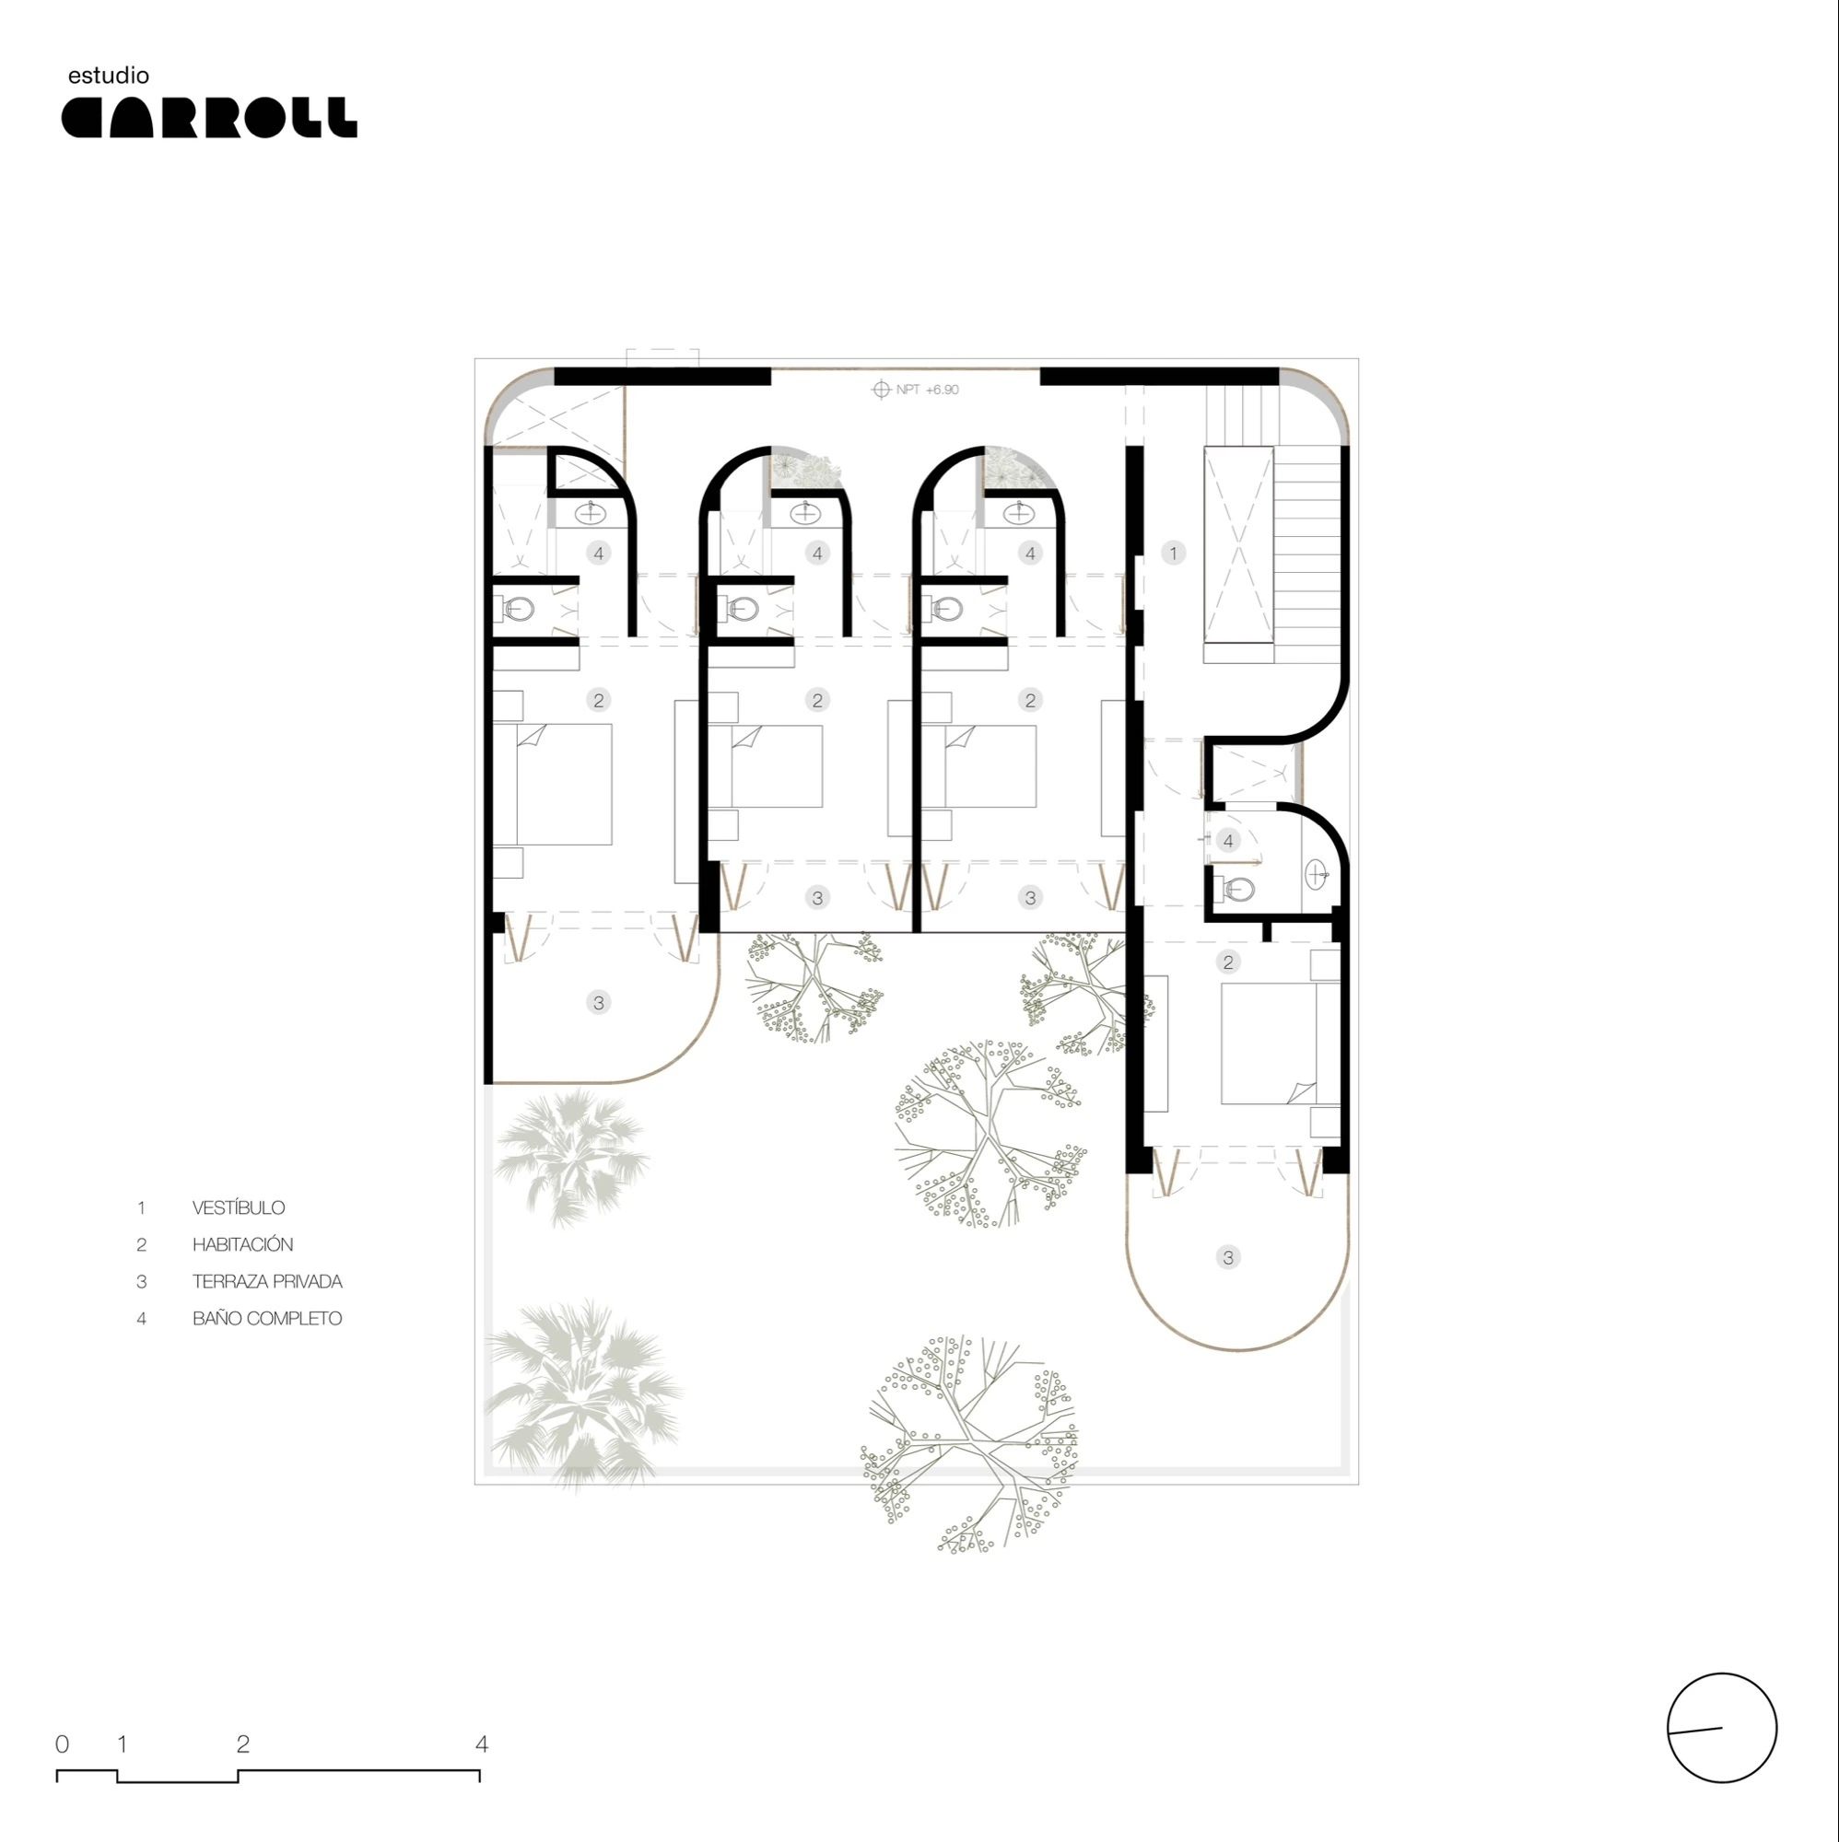
Two levels arrange the eight rooms around airflow, terraces and views of the surroundings.
Drawings: Estudio Carroll. Published in ArchDaily
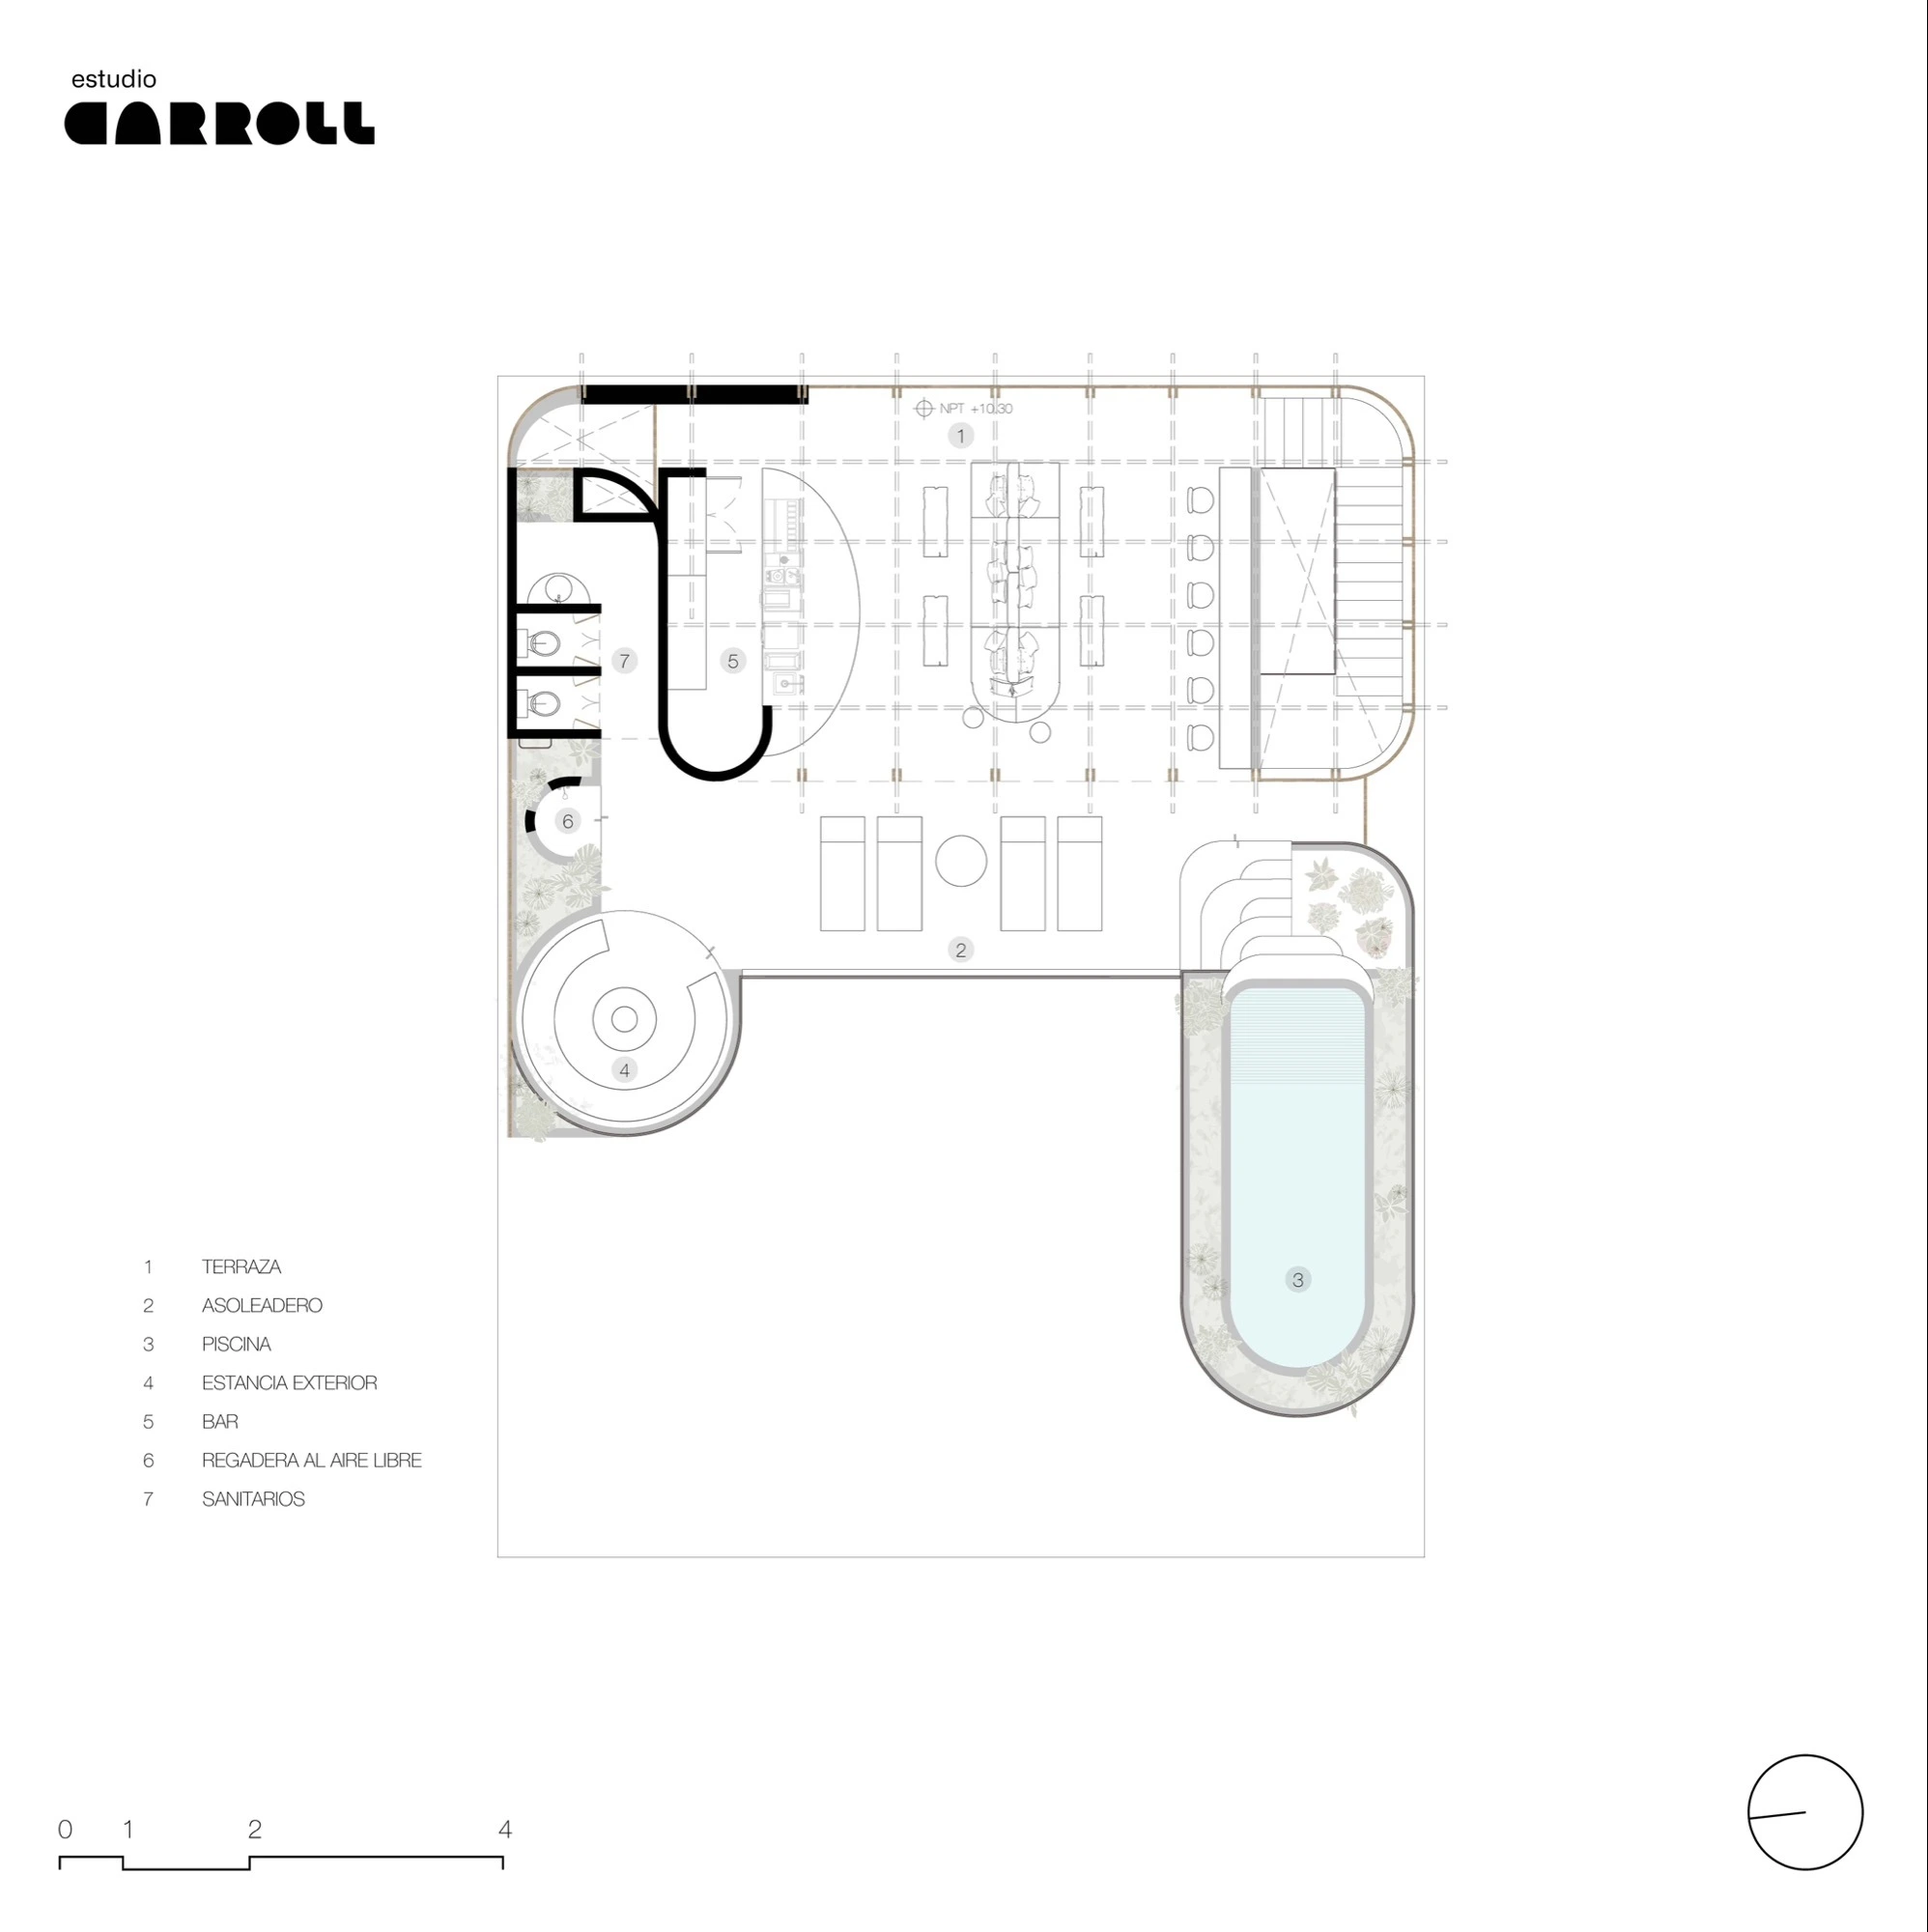
The terrace opens the building towards the Pacific landscape.
Drawings: Estudio Carroll. Published in ArchDaily
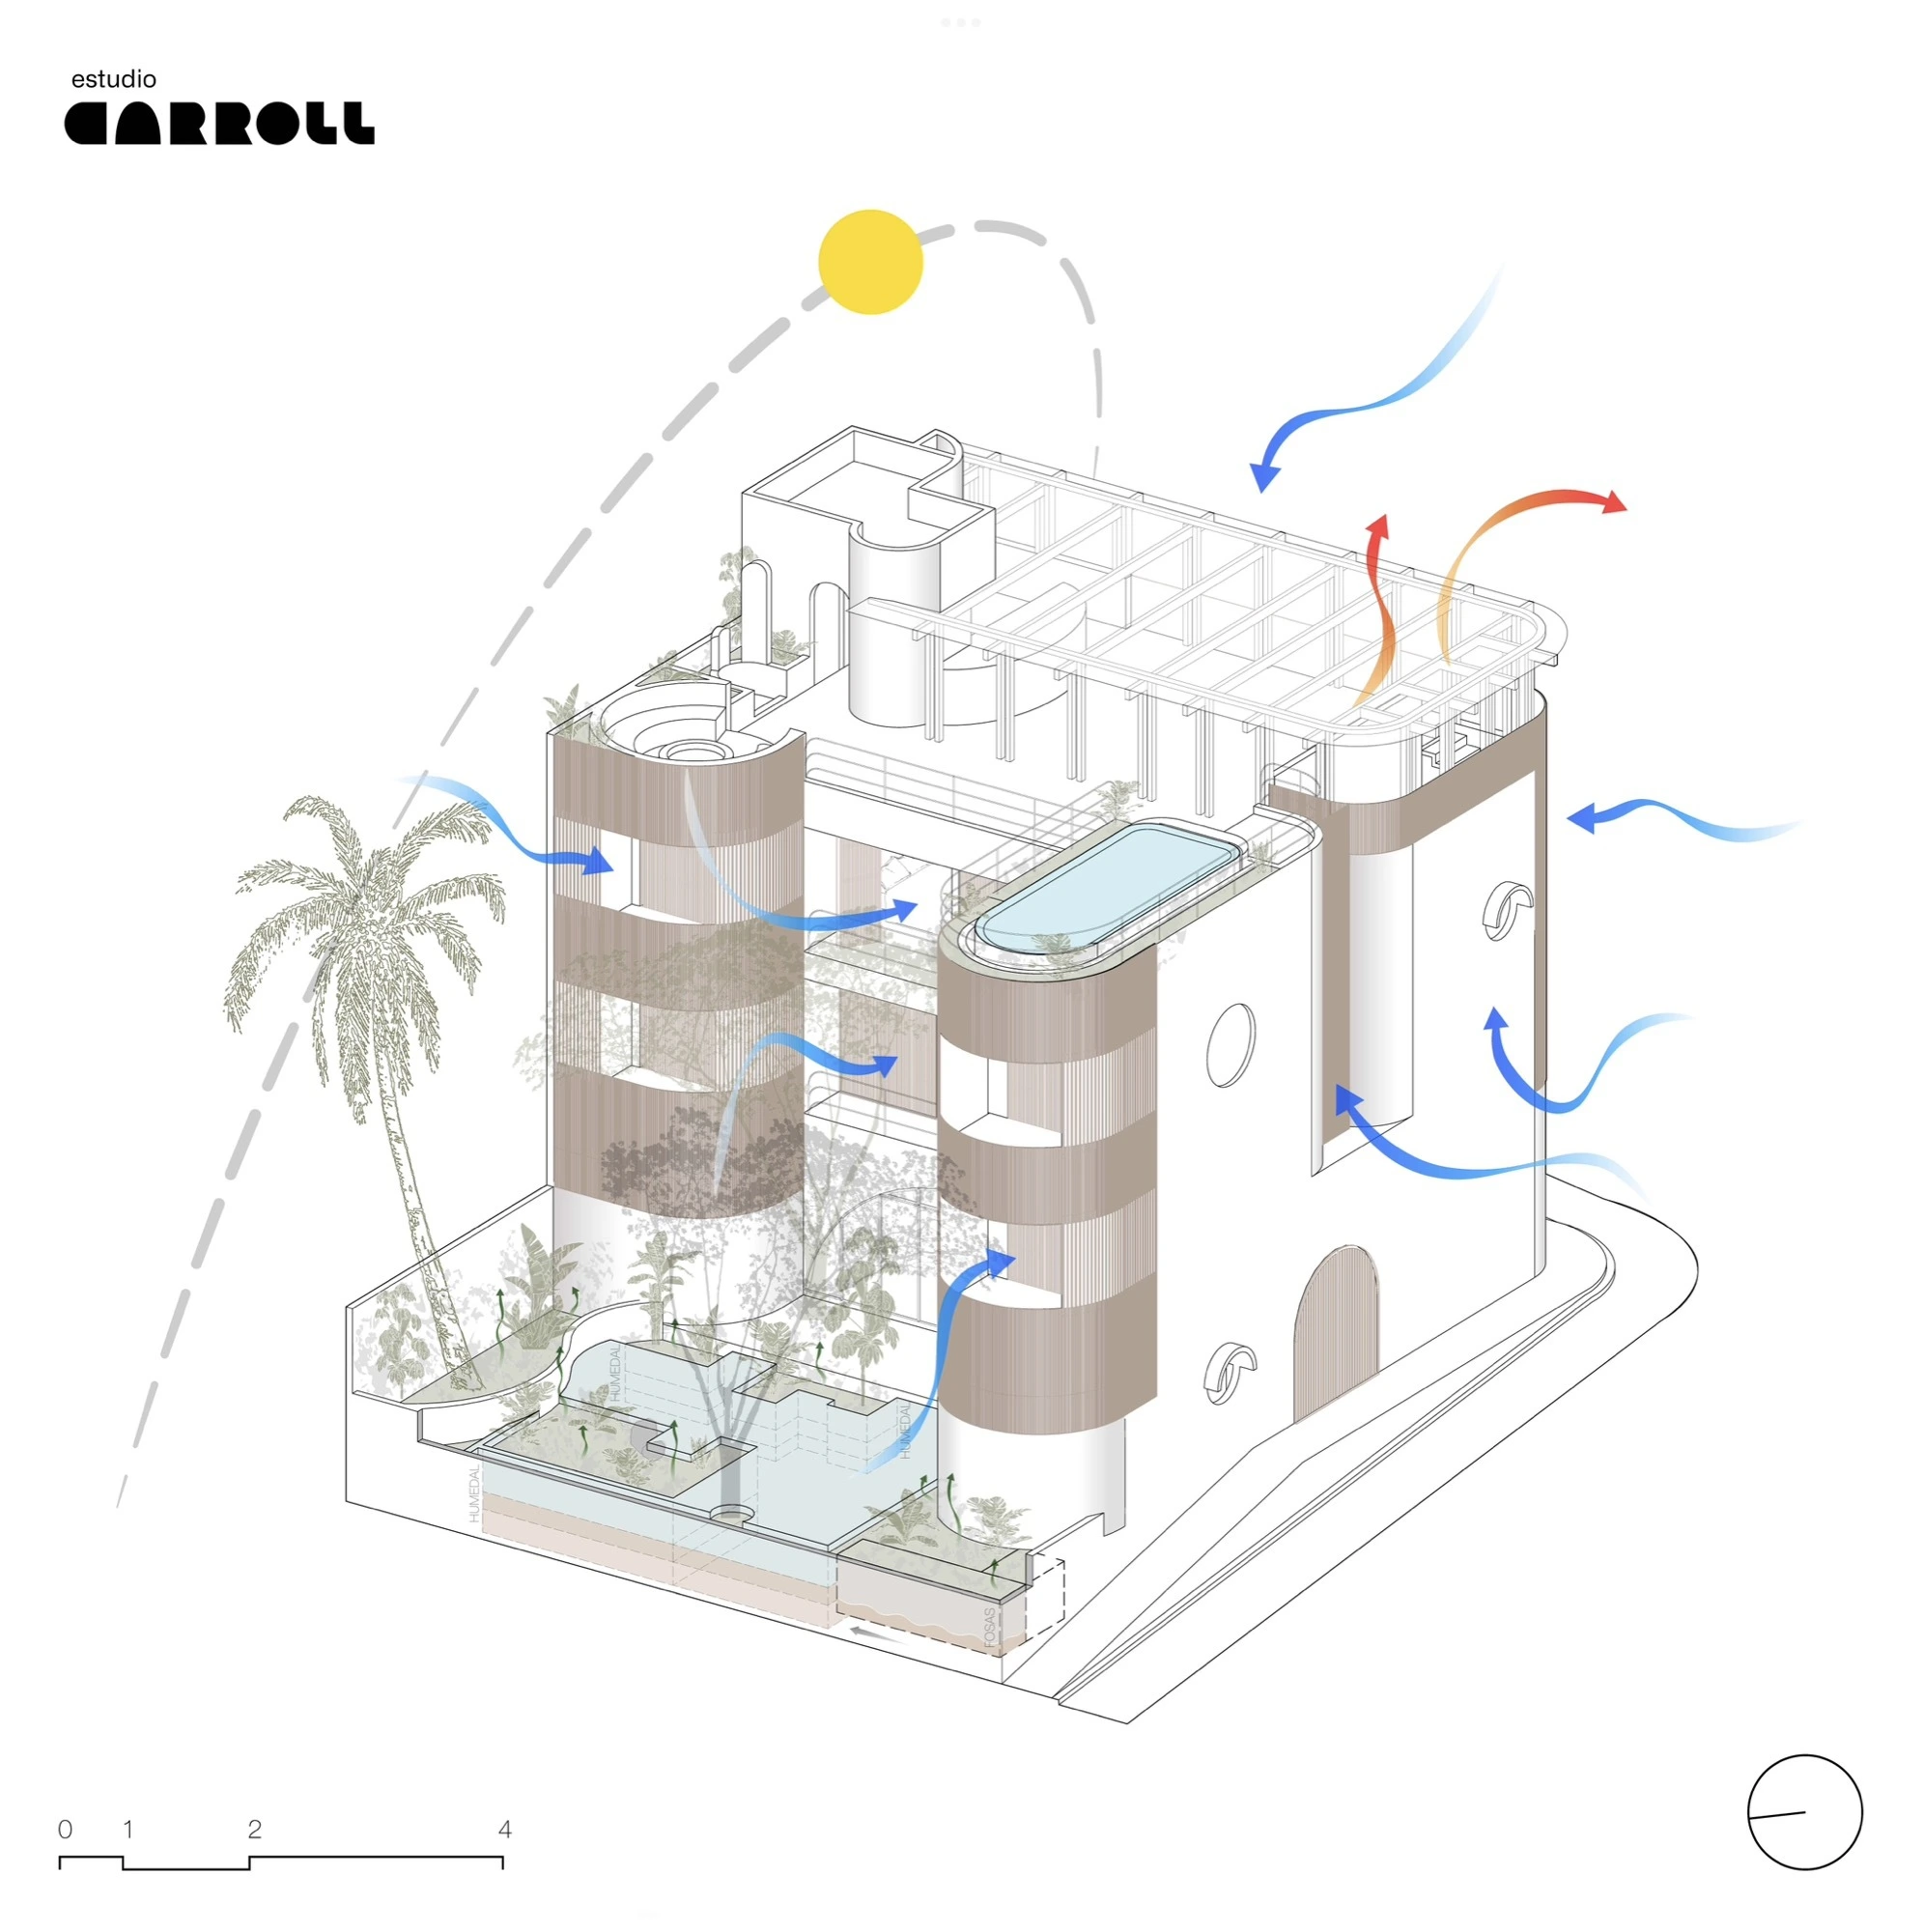
Air enters through terraces and screens; the staircase core acts as a thermal chimney to let warm air escape.
Drawings: Estudio Carroll. Published in ArchDaily
Average nightly rate and stay total in MXN.
Availability calendar
Synced with our reservation system. Pick check-in and check-out on the calendar.
AvailableUnavailableYour selection
XIQUÉ / ONLY EIGHT
Or message us on WhatsApp. We would love to help. +52 954 144 7291 · info@hotelxique.com